The Centre’s facilities are organised to support security, candidate comfort and continuity throughout the examination process.
06 distinct areas27 photographsComplete set grouped by room, route and location
01
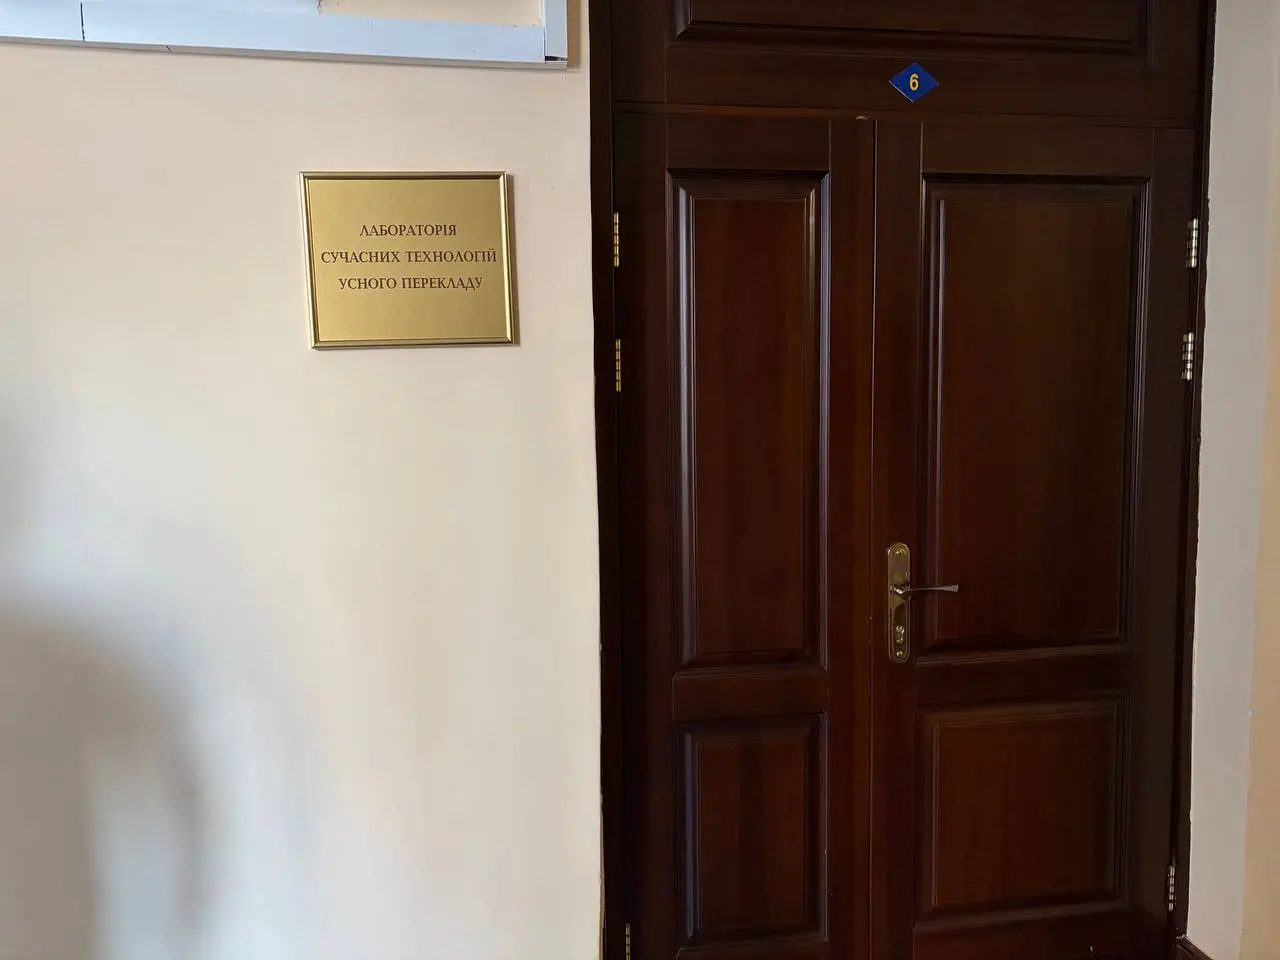
Room 6 · separate entrance
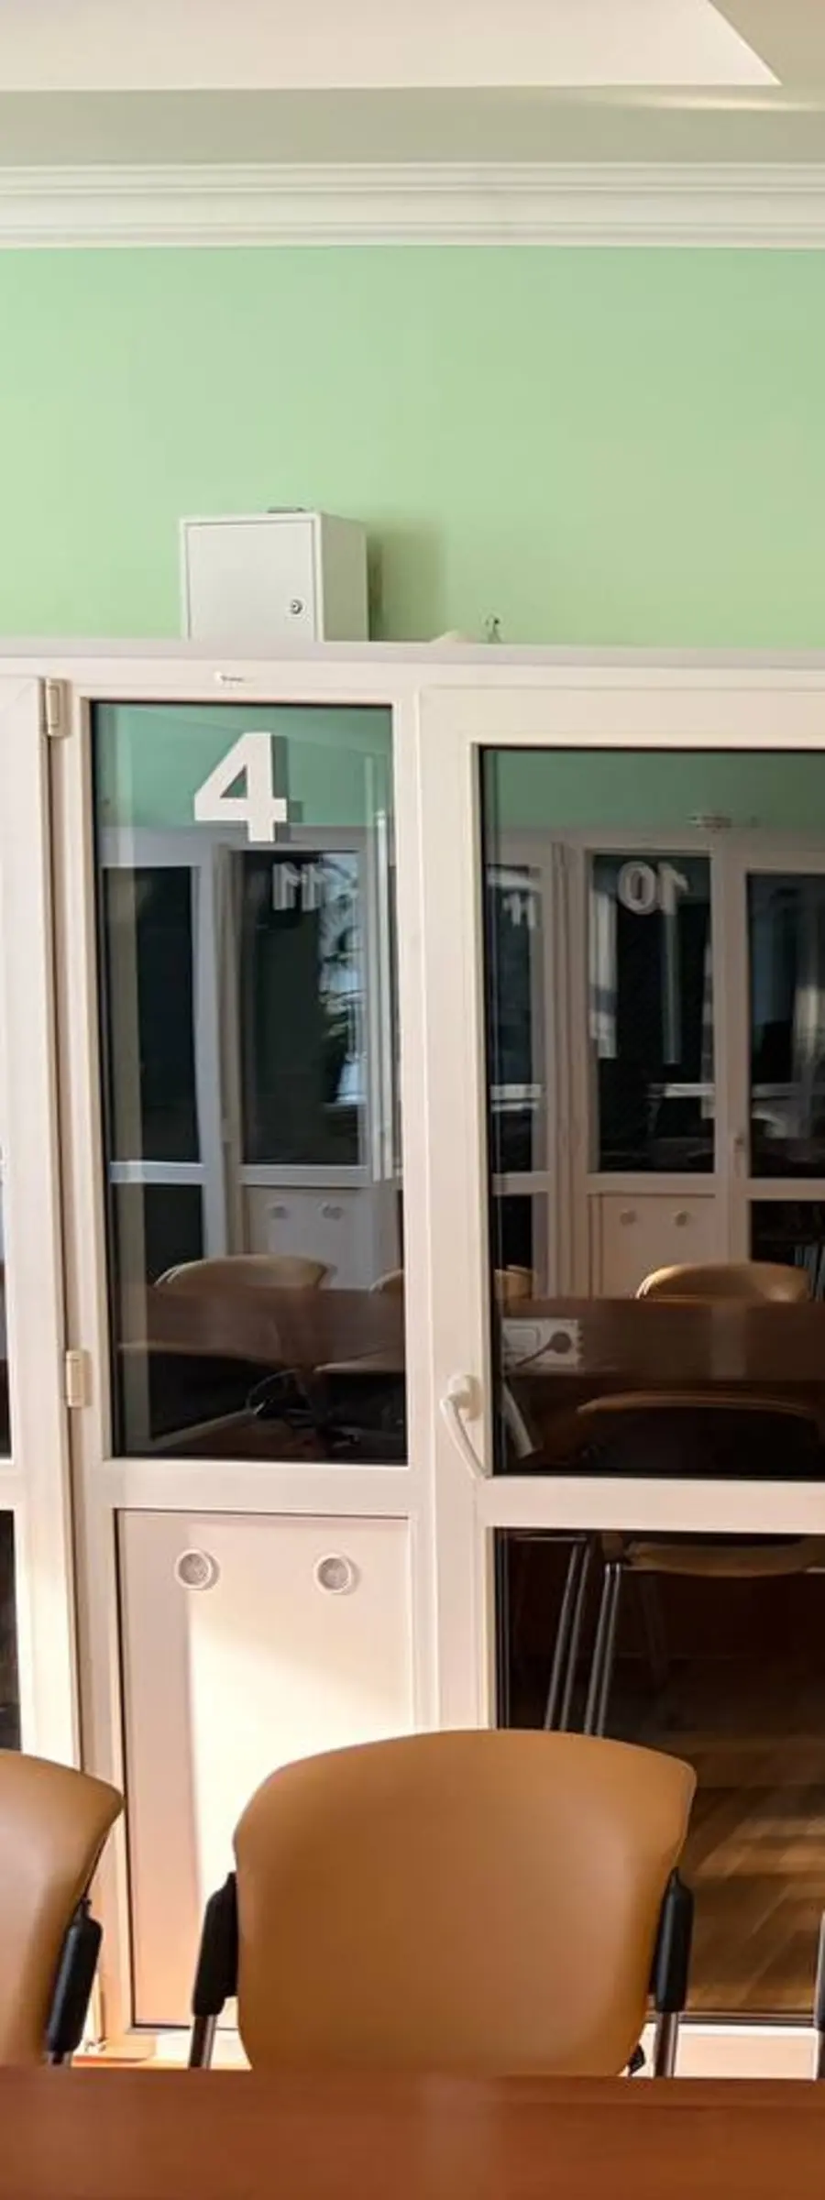
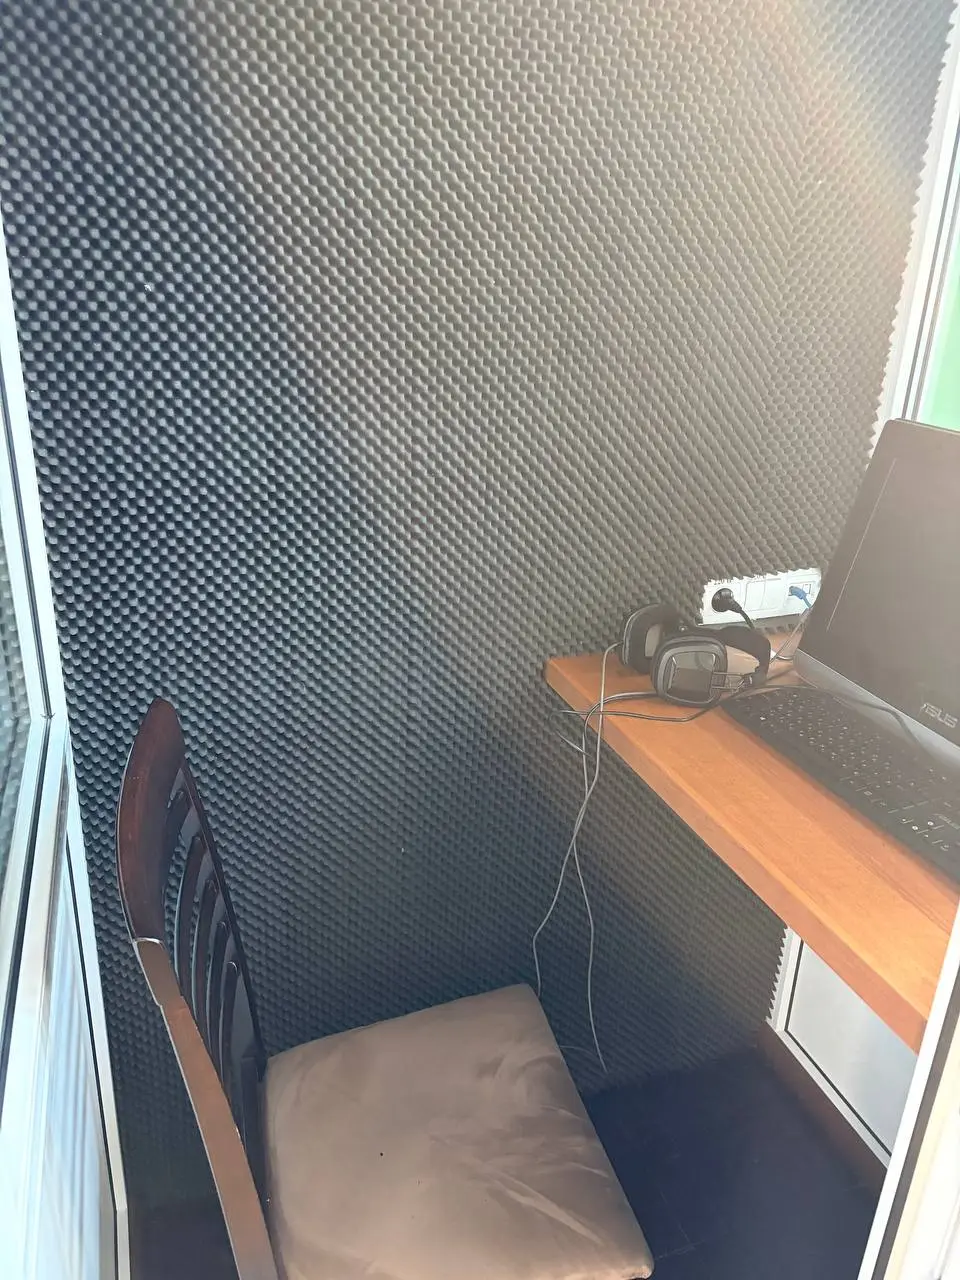
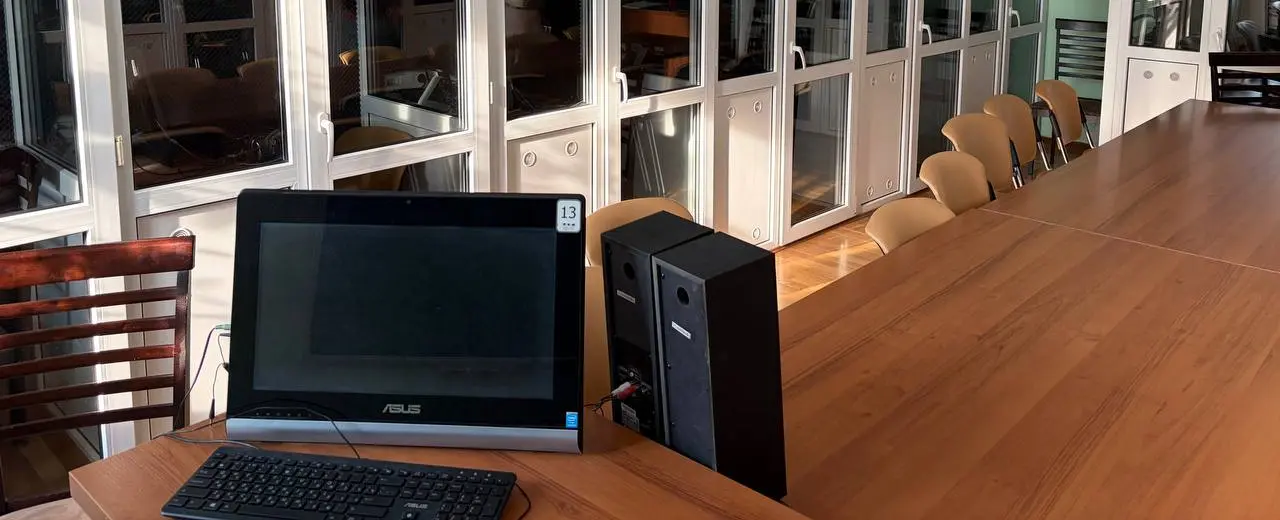
Interpretation Technology Laboratory
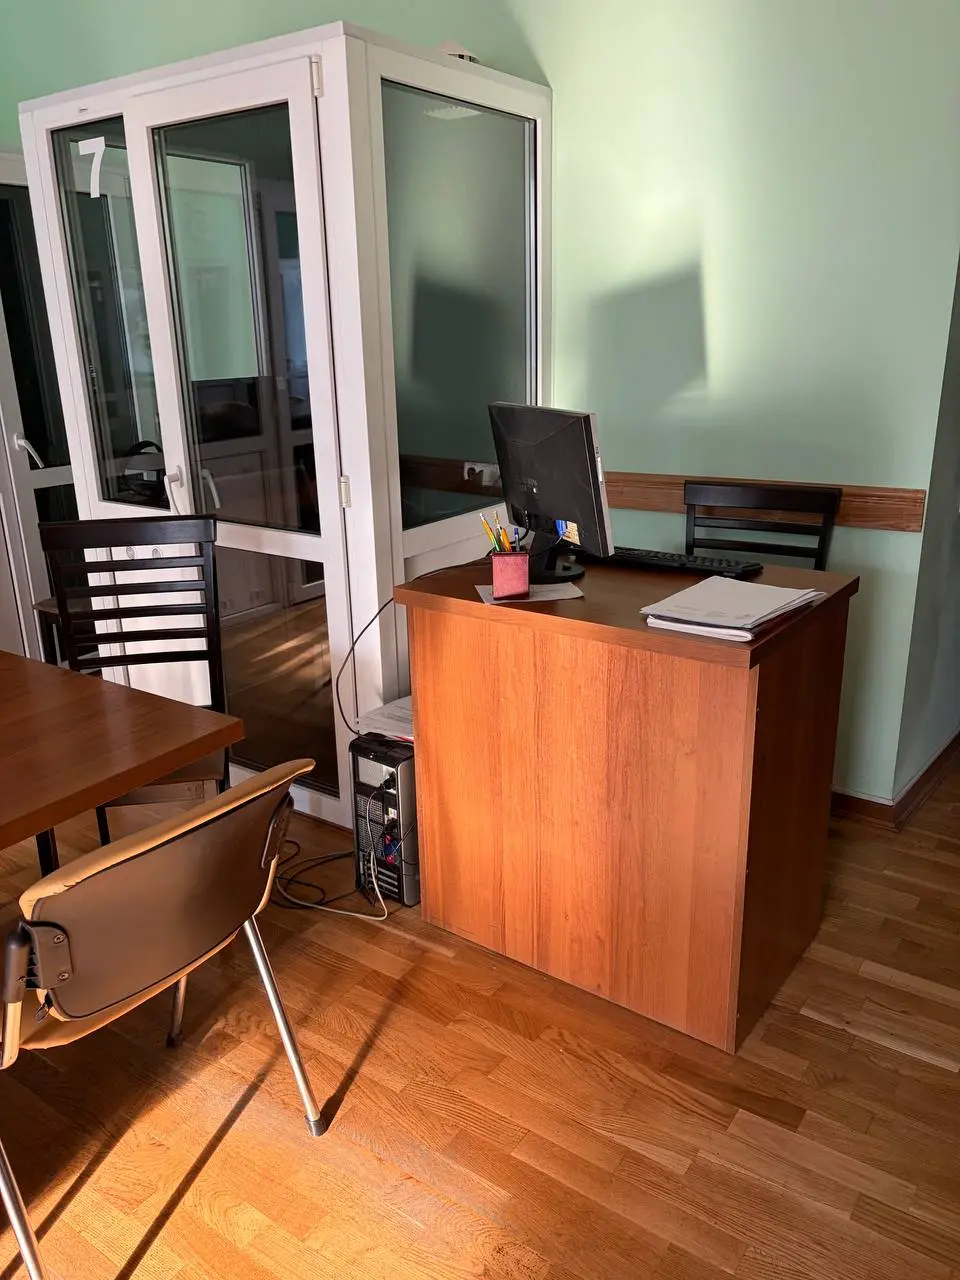
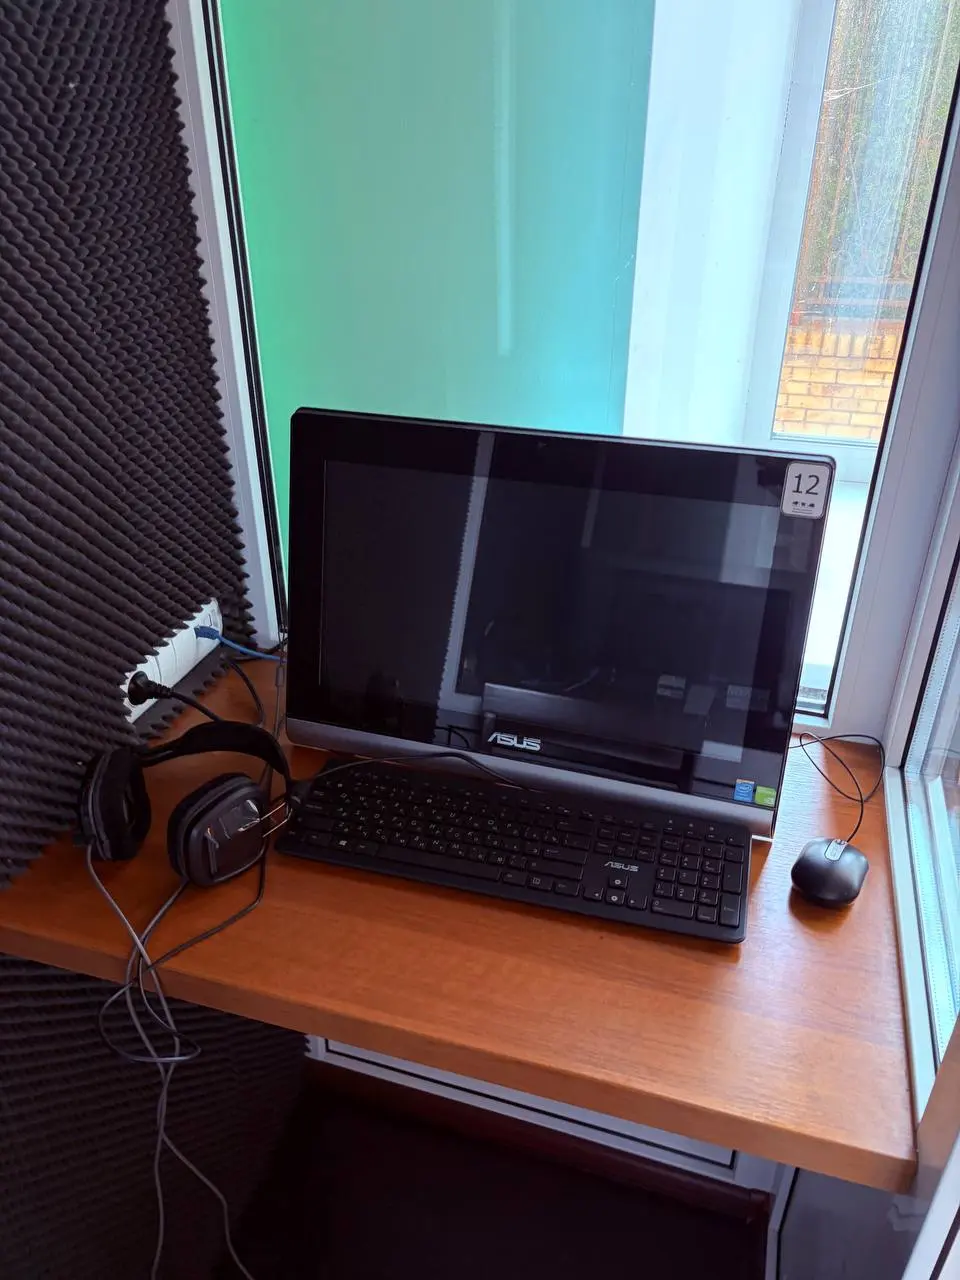
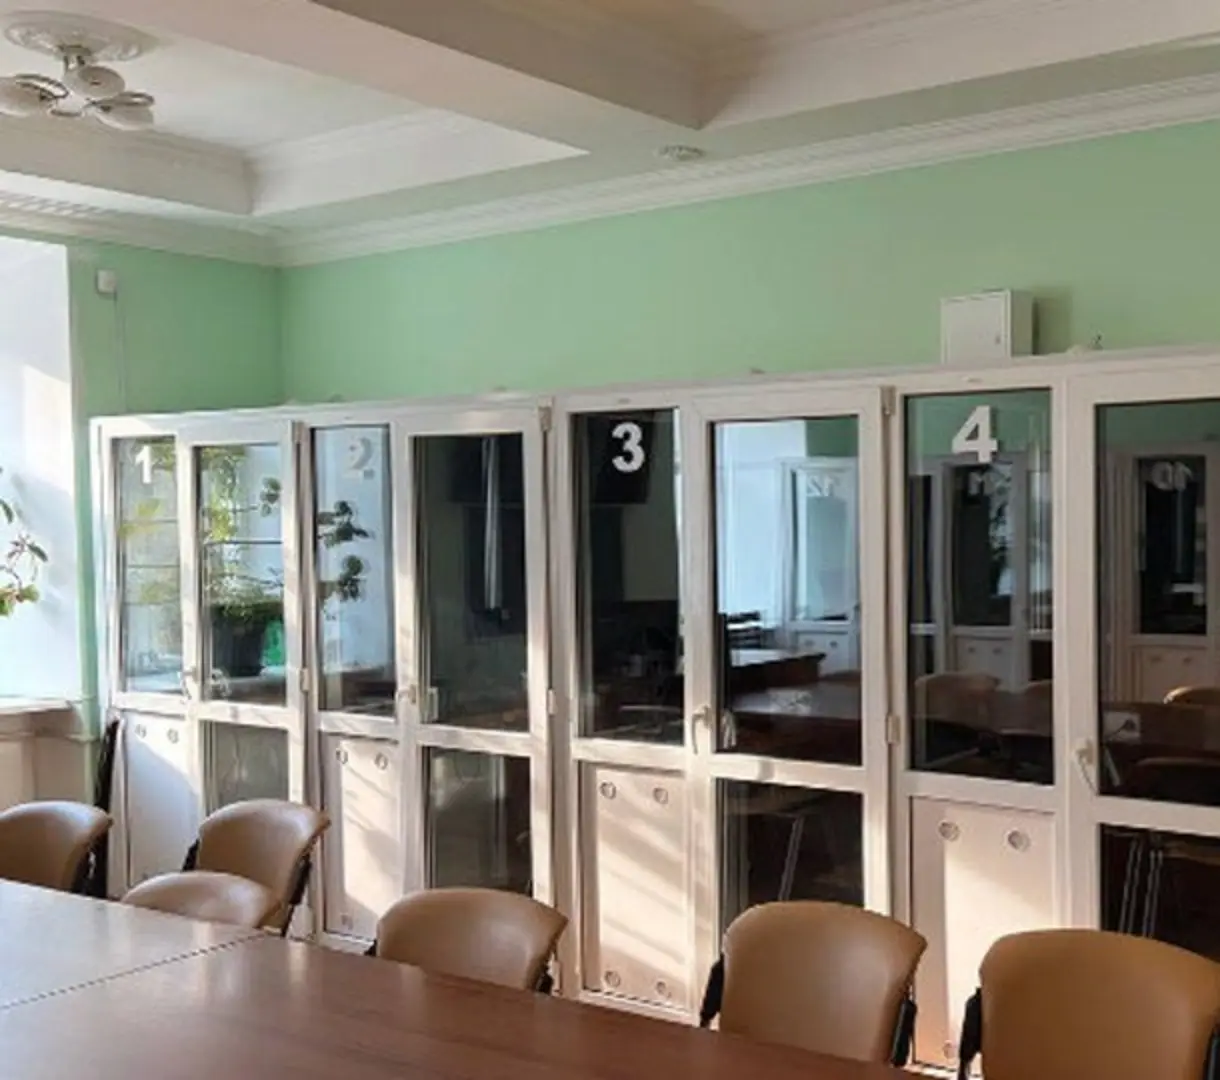
A dedicated room with numbered sound-isolated booths, individual computer and headset workstations, and a separate administrator position. The photographs show the entrance, booth layout and working areas from complementary angles.
Seven documented views
01Separate entrance to Room 602Administrator desk beside the booth area03Individual sound-isolated workstation04Numbered sound-isolated booths05Booth row viewed from the examination room06Workstation, headset and sound treatment07Administrator position and booth layout
02
Computer classroom
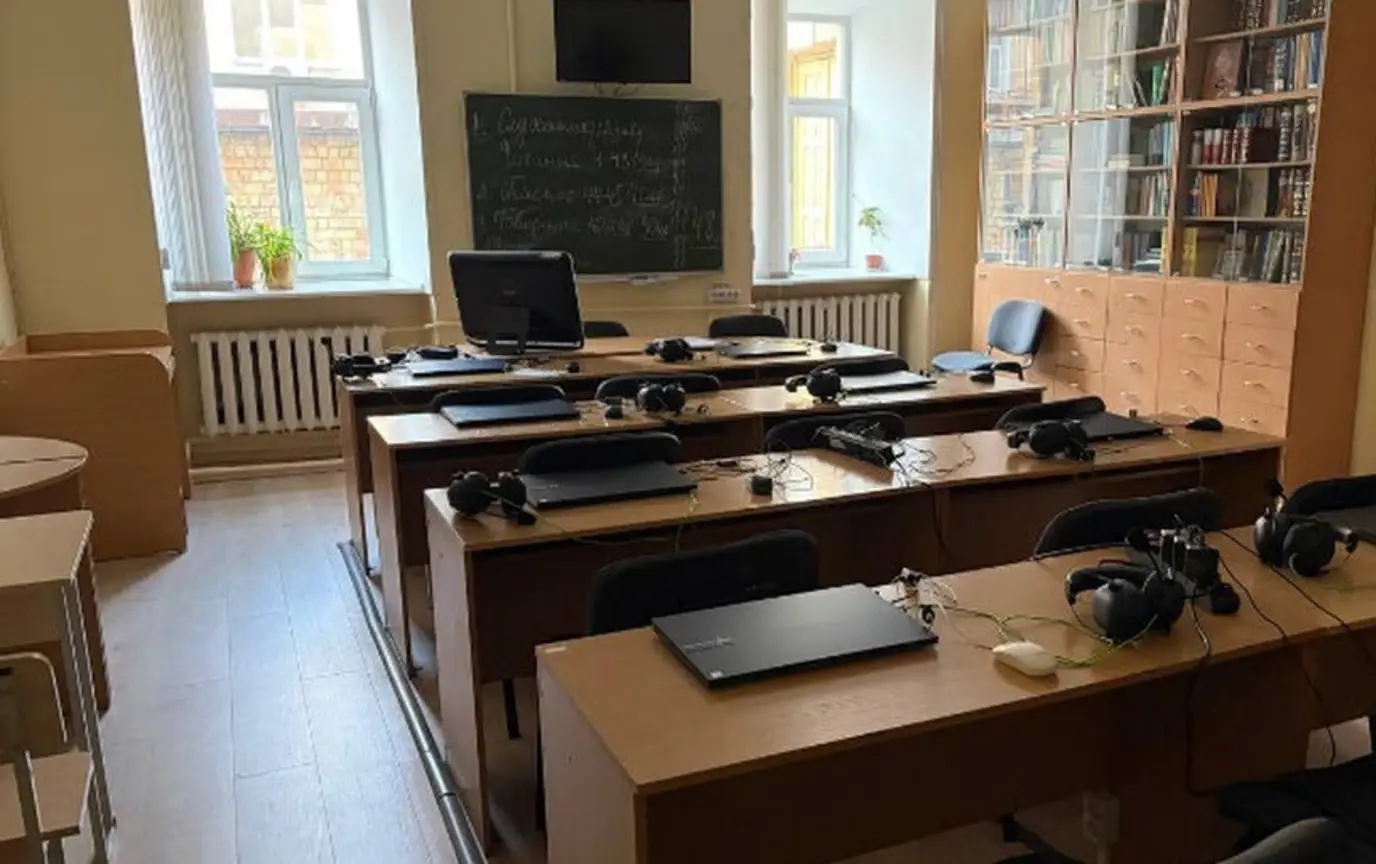
Language Laboratory
Individual laptop and headset workstations are supported by a teacher station, display panel and classroom board. The room is suitable for supervised listening, reading, writing and speaking components.
One documented view
01Laptop and headset workstations in the language laboratory
03
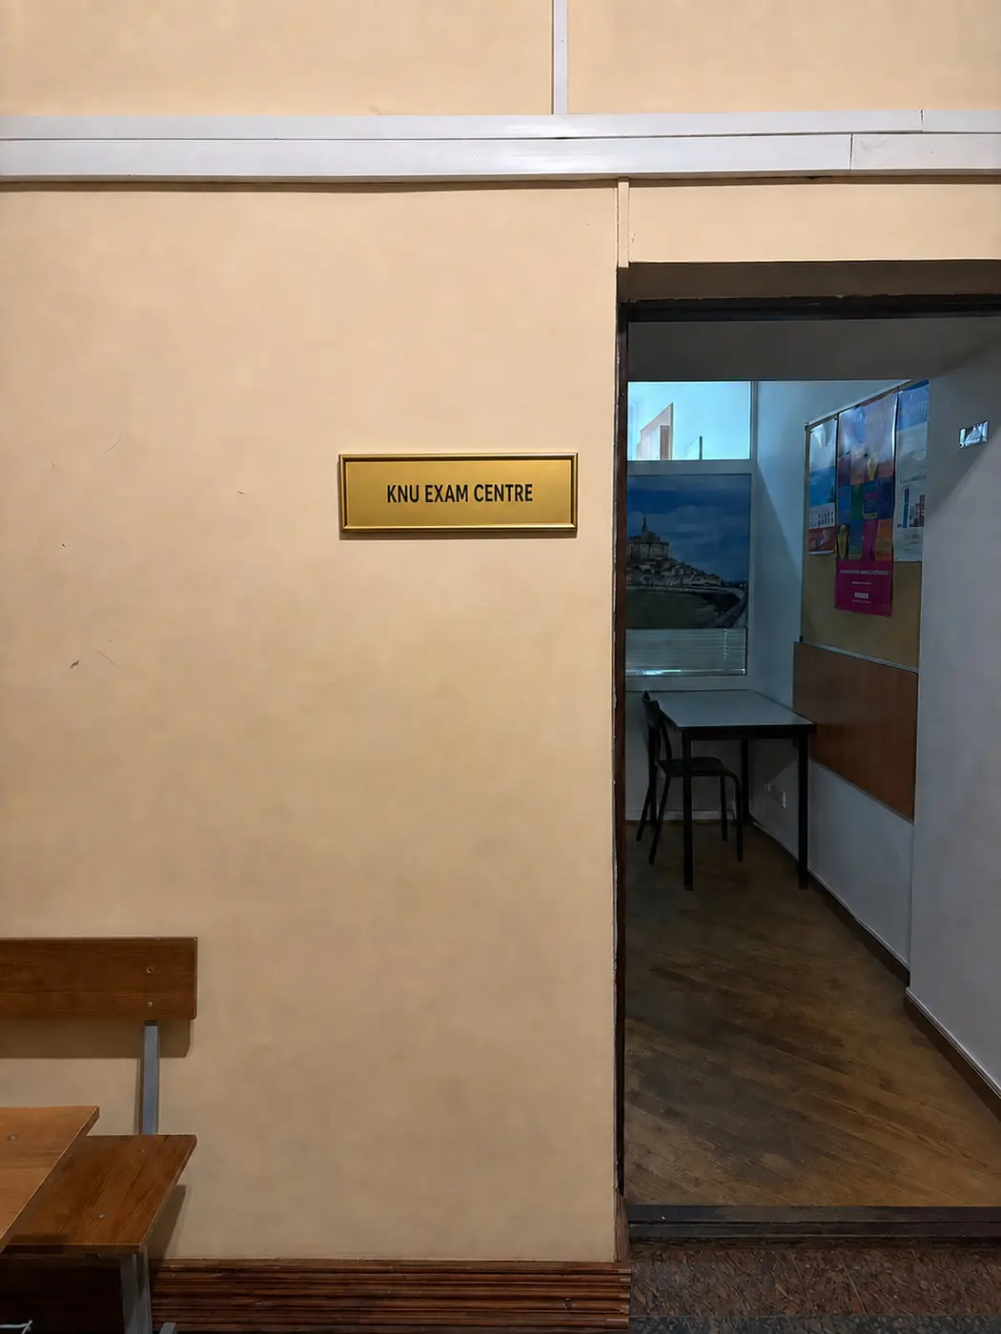
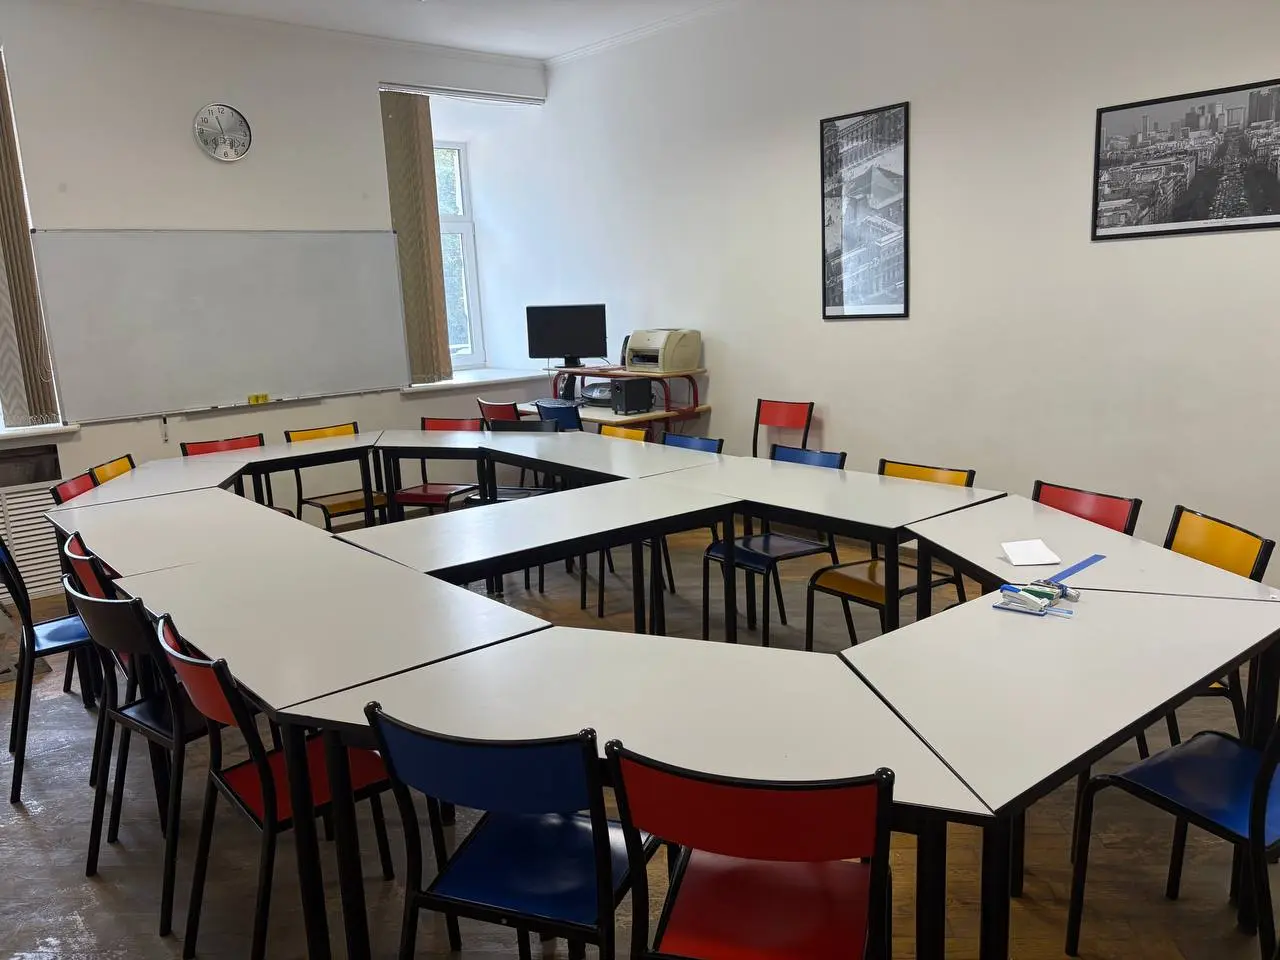
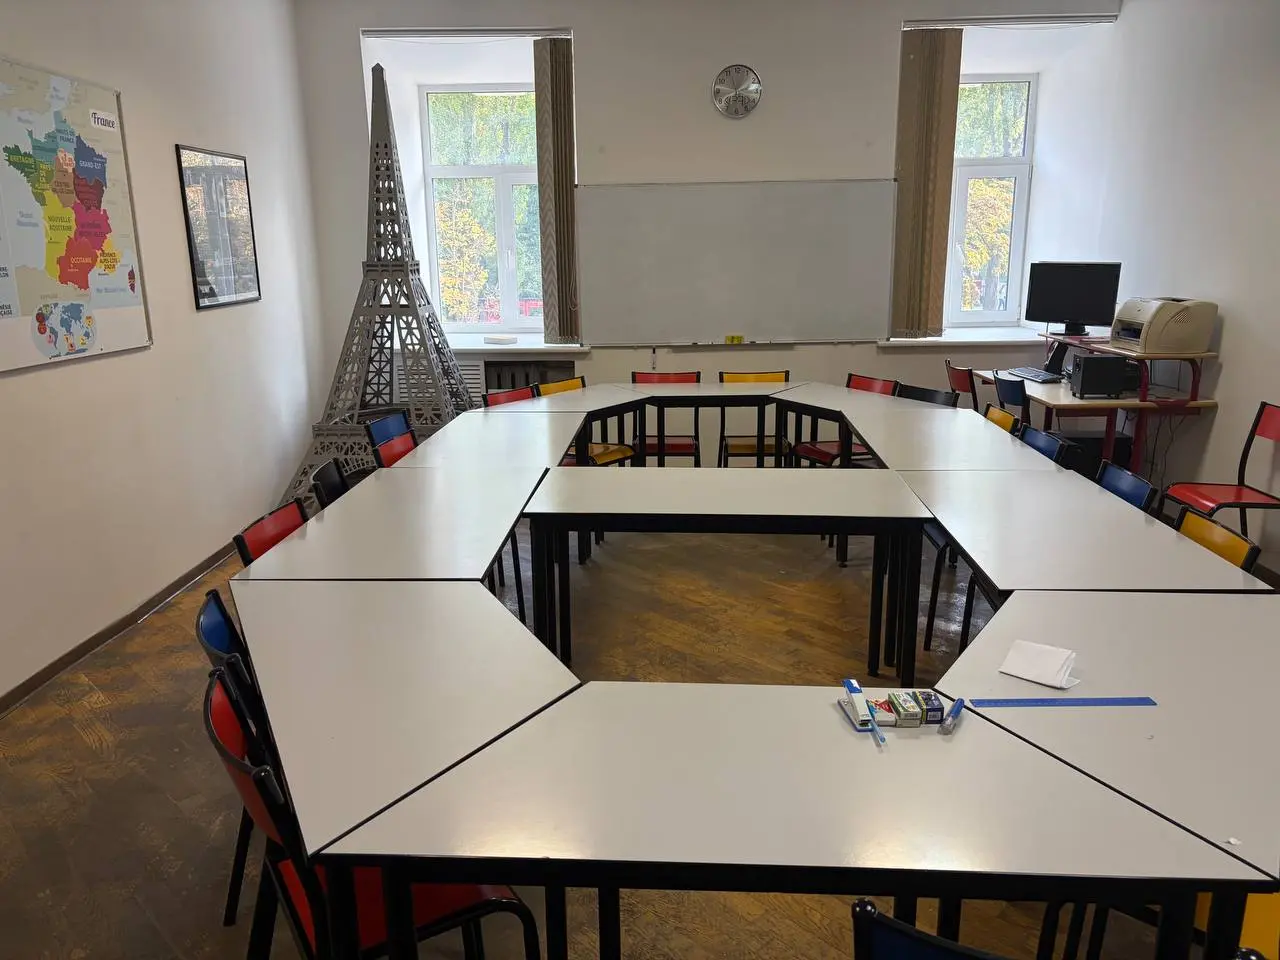
French Centre · separate entrance
Flexible Examination Rooms
The separate entrance leads to flexible rooms with movable tables, classroom equipment and space for candidate registration, individual interviews or small-group sessions.
Three documented views
01Separate entrance marked KNU EXAM CENTRE02Flexible room with movable tables — first view03Flexible room with movable tables — second view
04
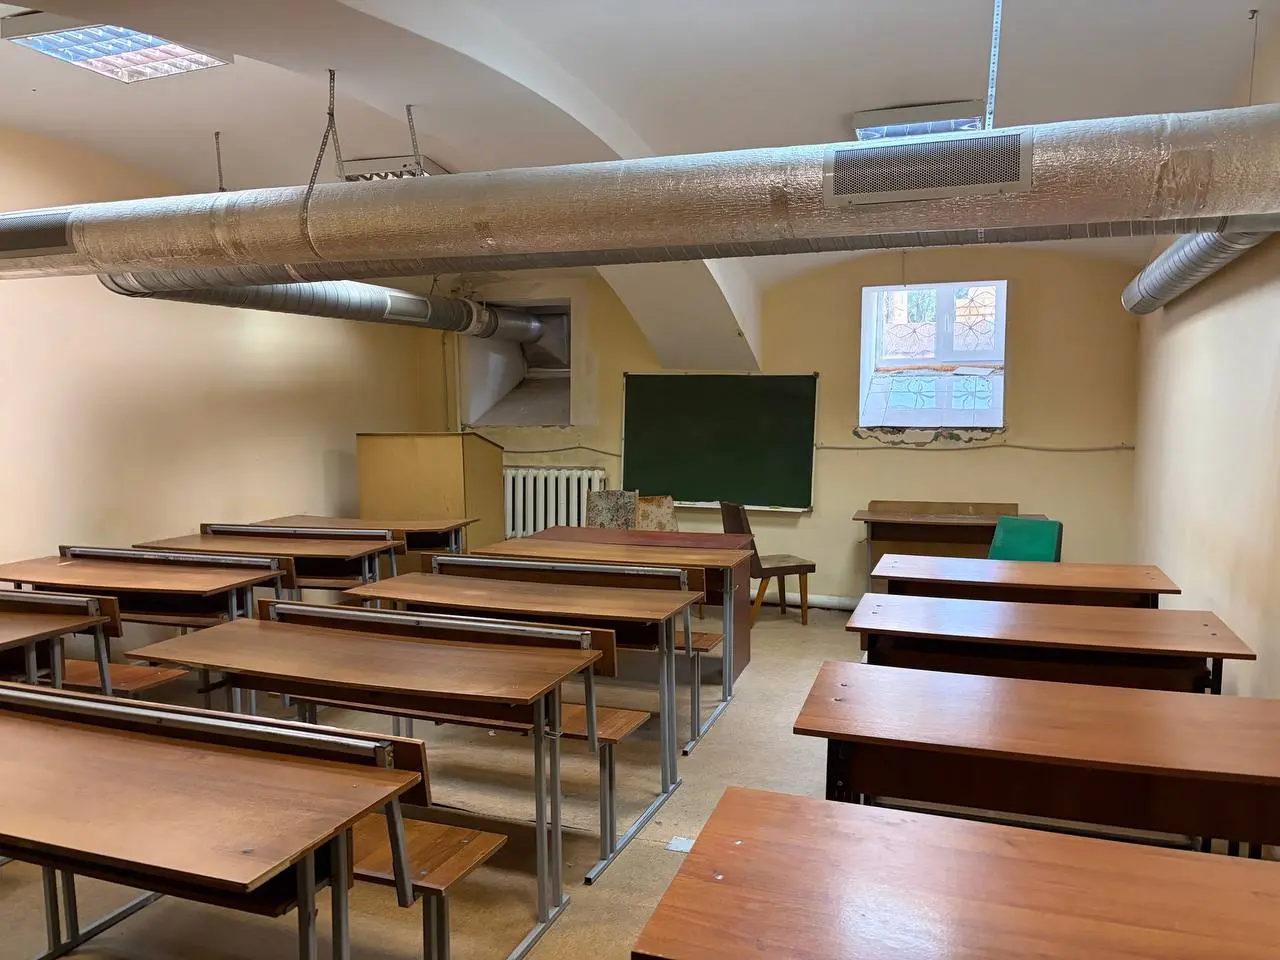
Lower-ground floor
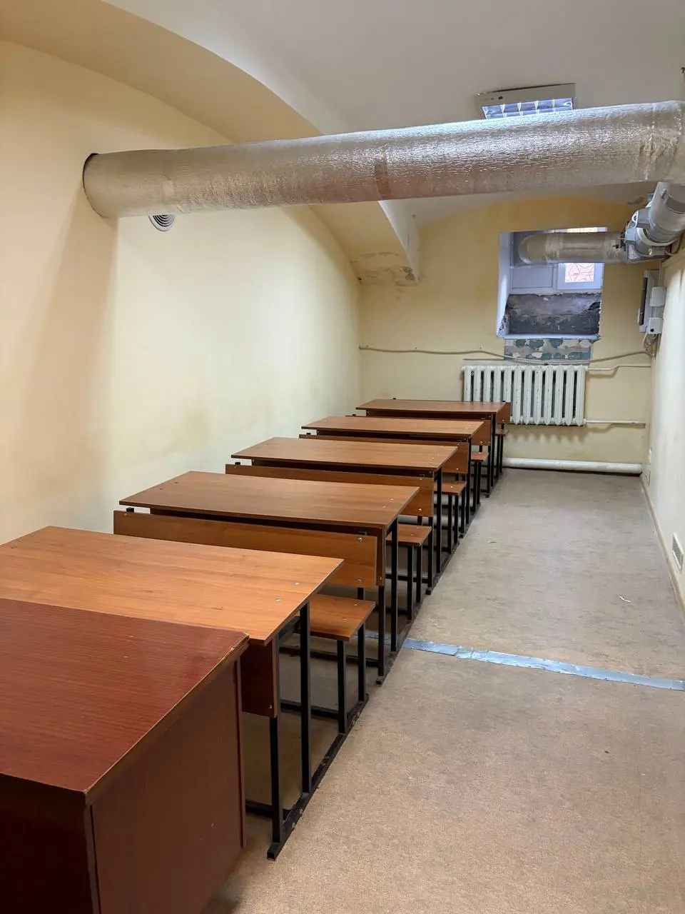
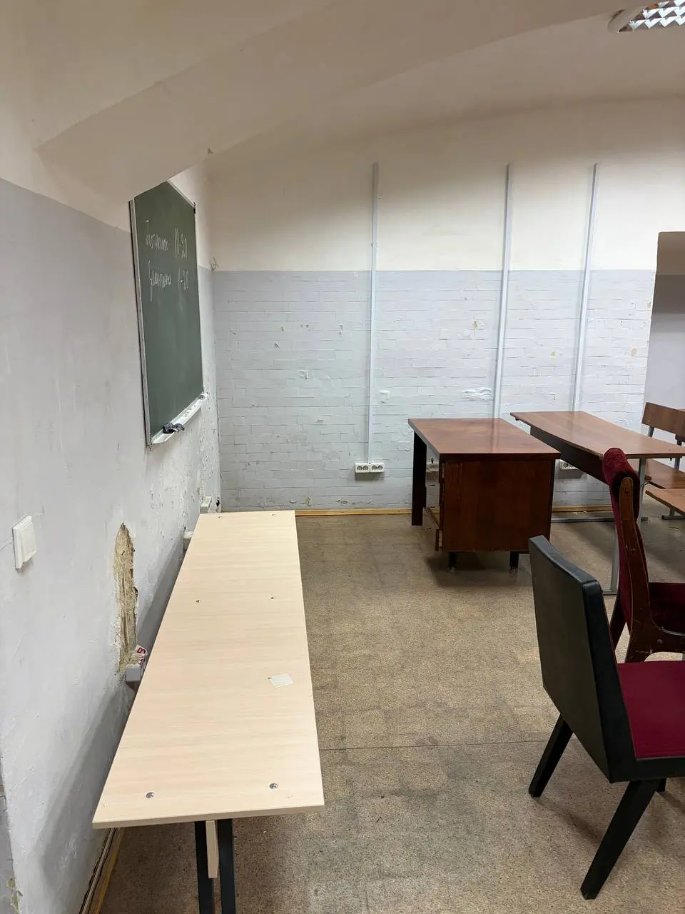
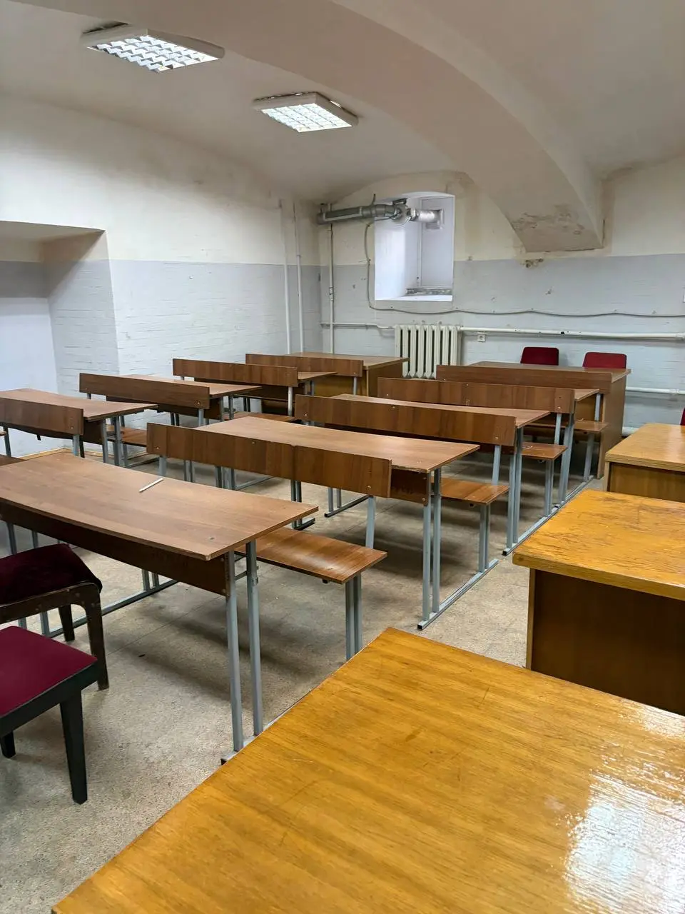
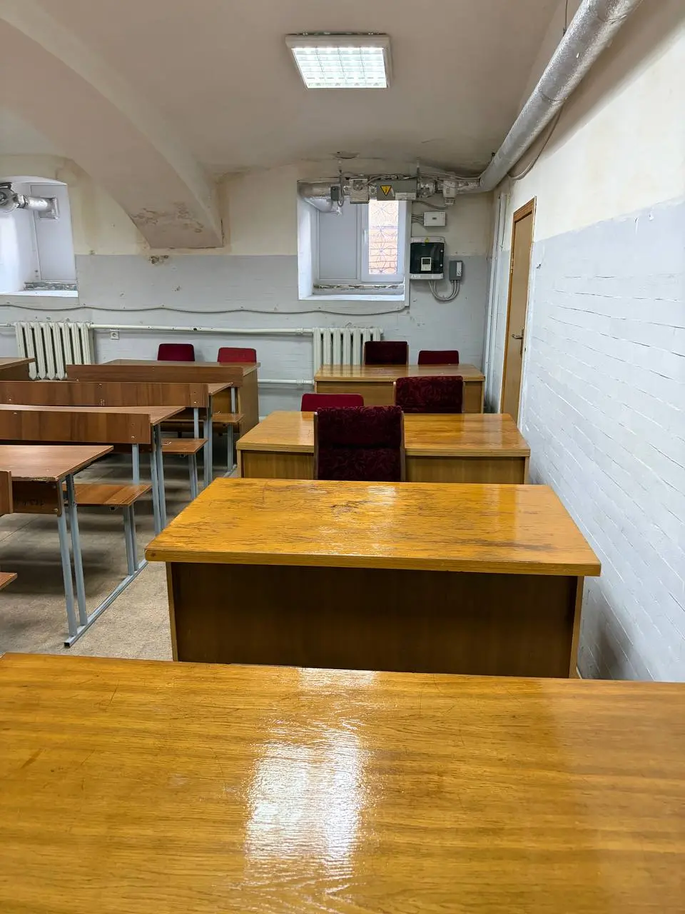
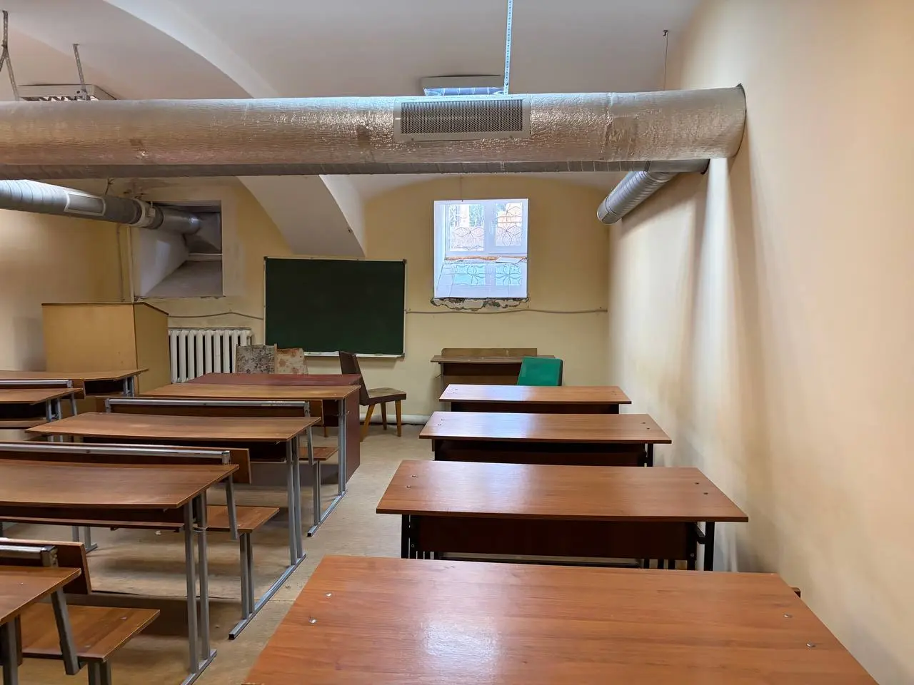
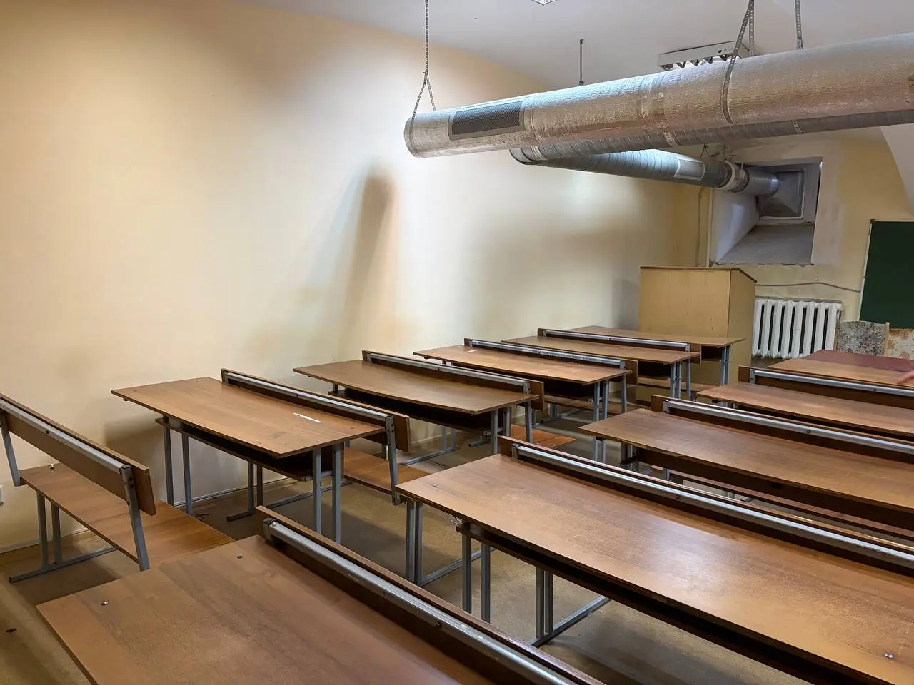
Additional Classrooms
A group of separate classrooms with vaulted ceilings, teaching furniture and visible supply-and-extract ventilation. The set documents different rooms and seating configurations rather than repeating a single space.
Seven documented views
01Ventilated classroom — front view02Narrow classroom with row seating03Separate teaching room and board04Additional classroom — general view05Additional classroom — invigilation area06Ventilated classroom — second front view07Ventilated classroom — side view
05
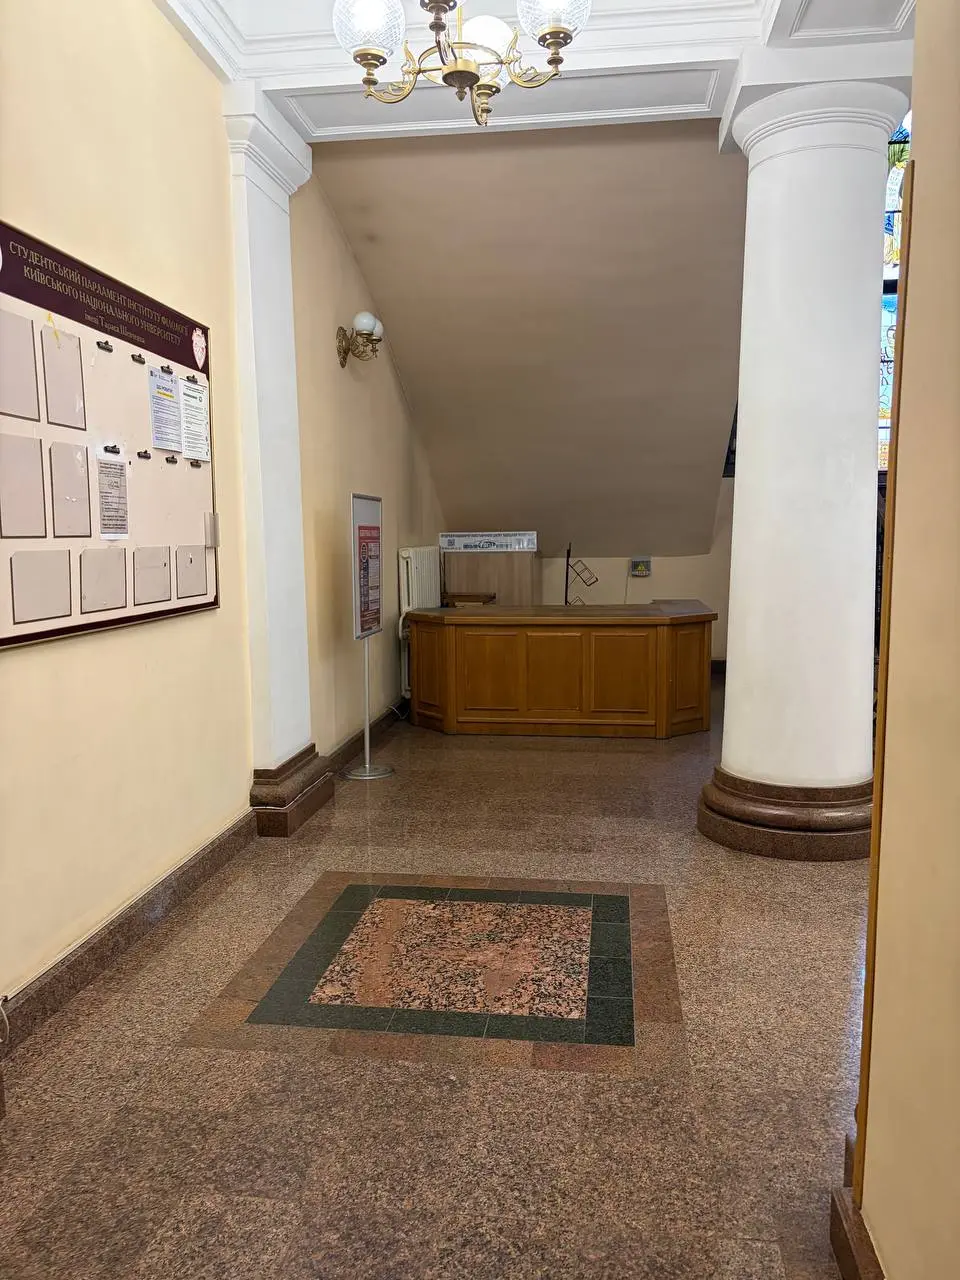
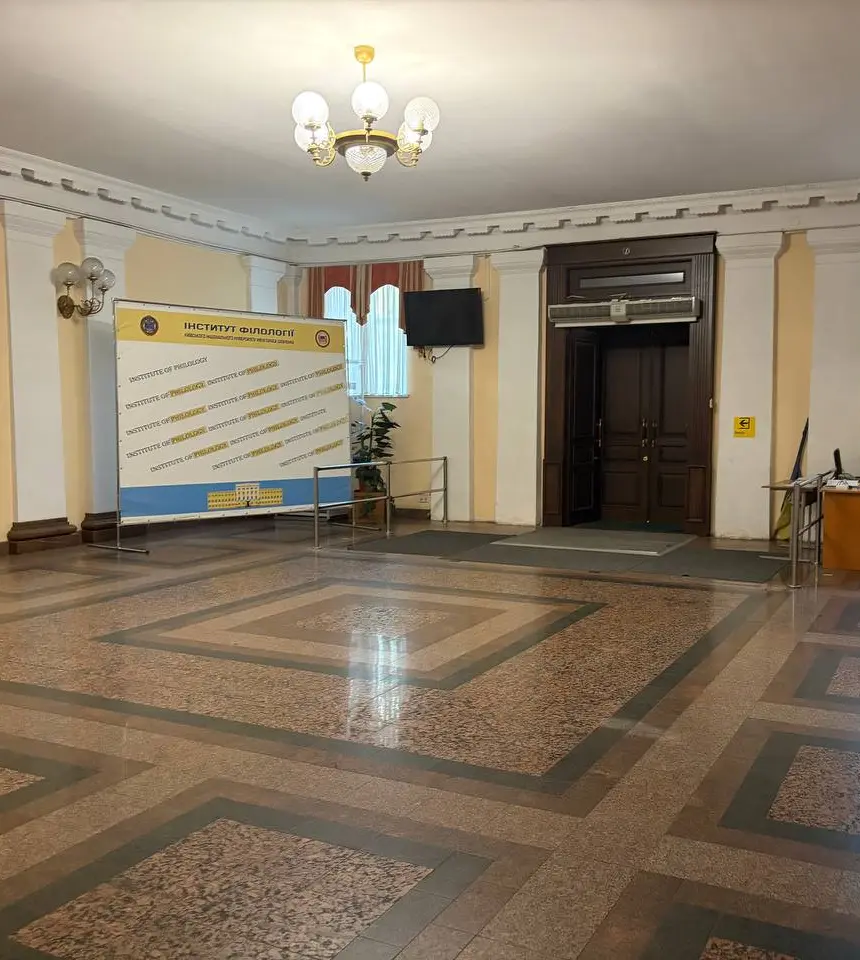
Candidate route
Entry, Check-in and Waiting Areas
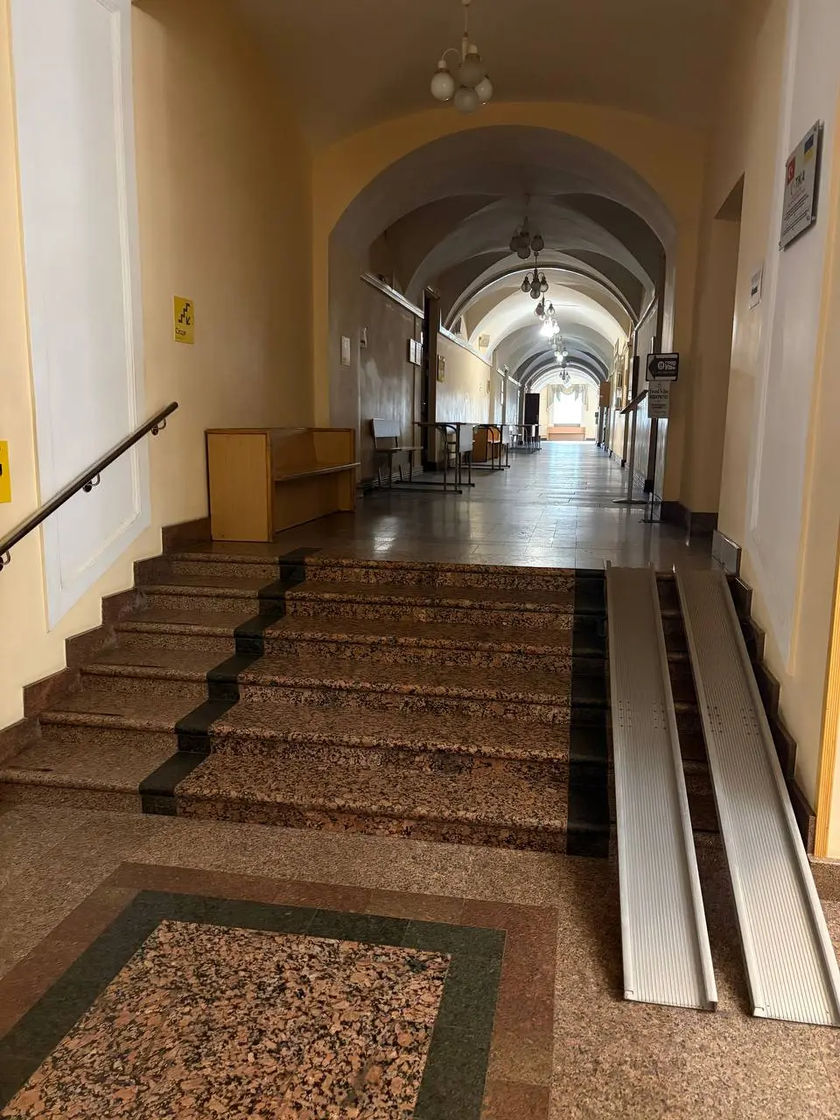
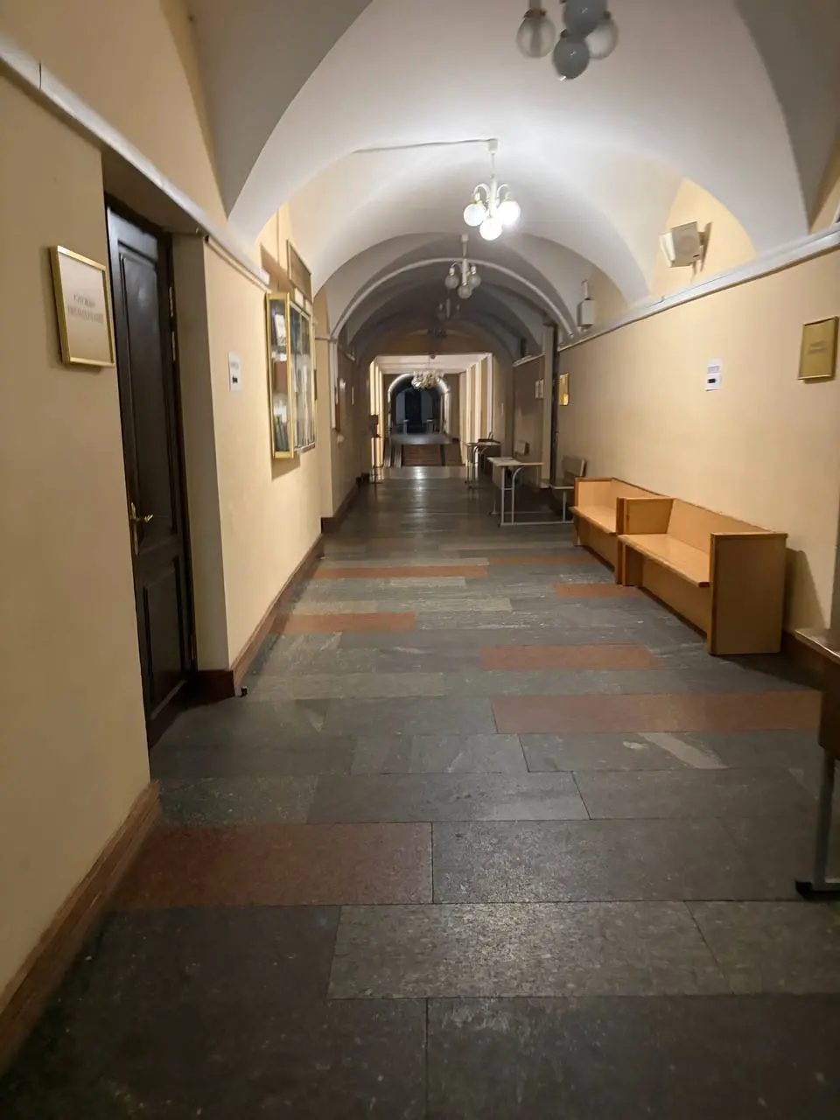
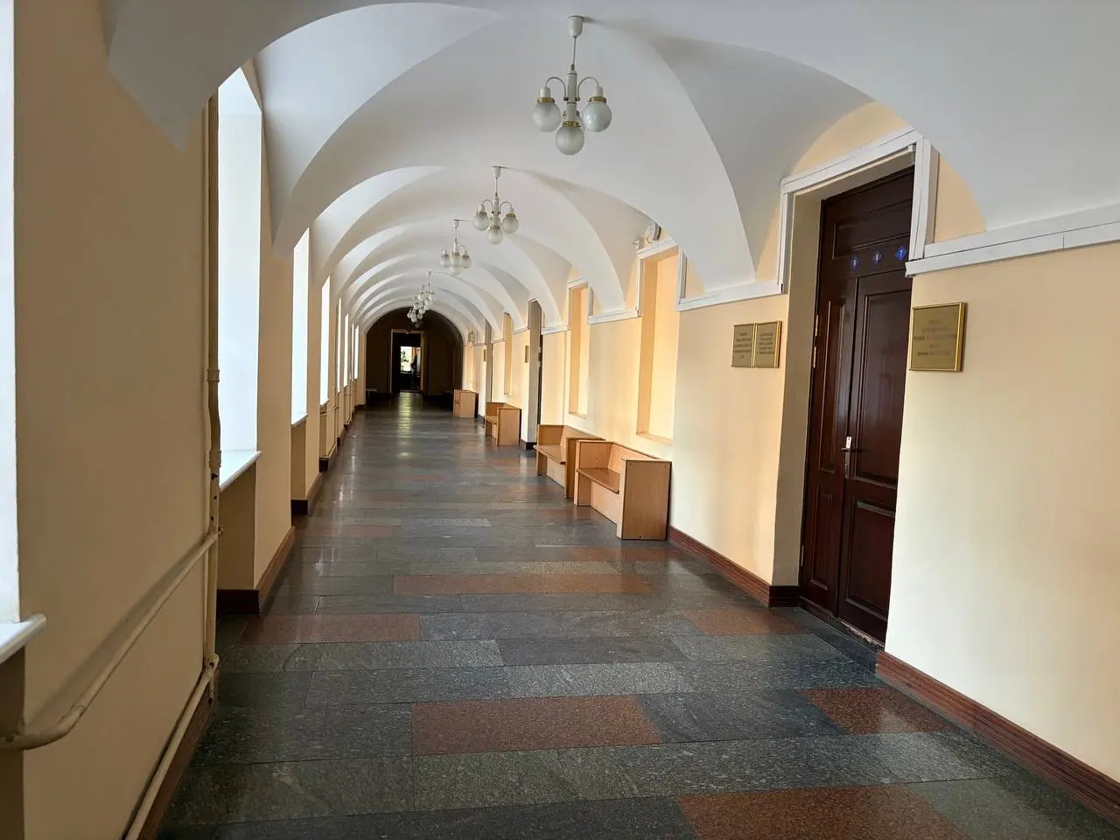
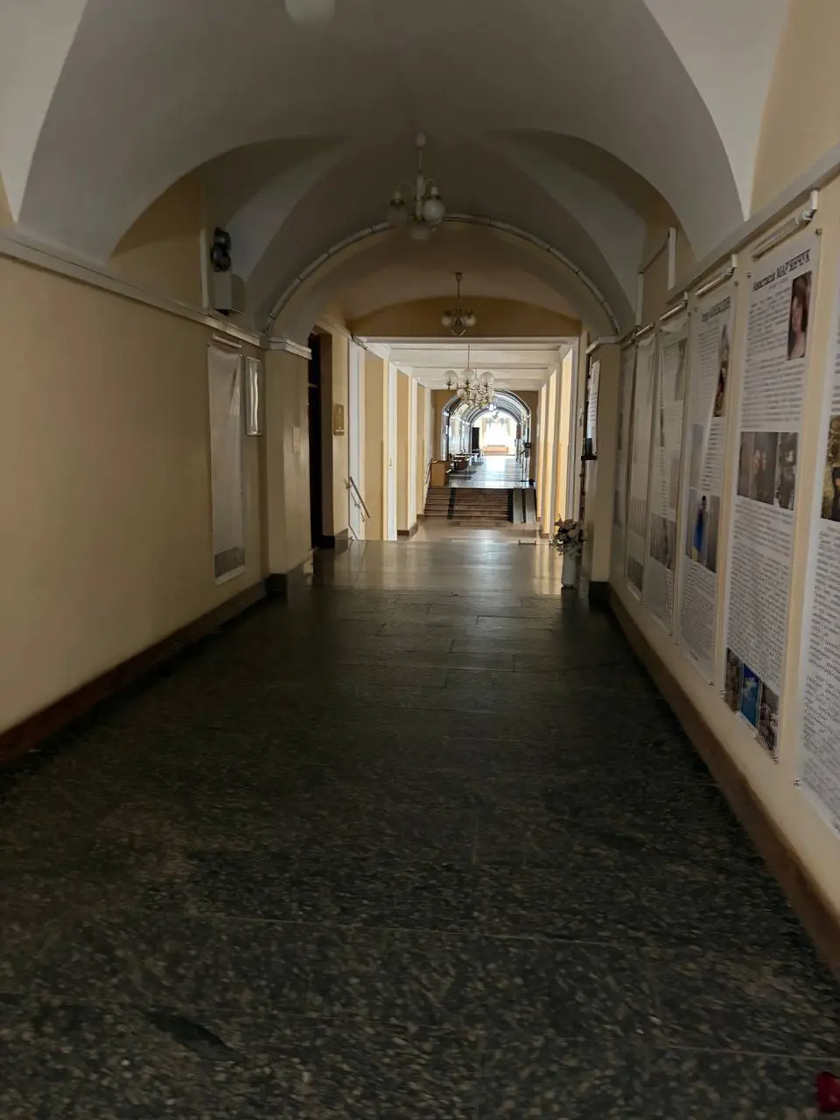
The candidate route connects the reception point, waiting areas, corridors and examination rooms. A step-free internal route is shown separately so that arrival and circulation can be understood in sequence.
Six documented views
01Reception and check-in point02Main entrance lobby03Step-free route beside the internal stairs04Waiting corridor leading to the examination rooms05Bright internal corridor and room entrances06Main corridor through the examination area
06
Location and arrival
University Setting and Building Entrance
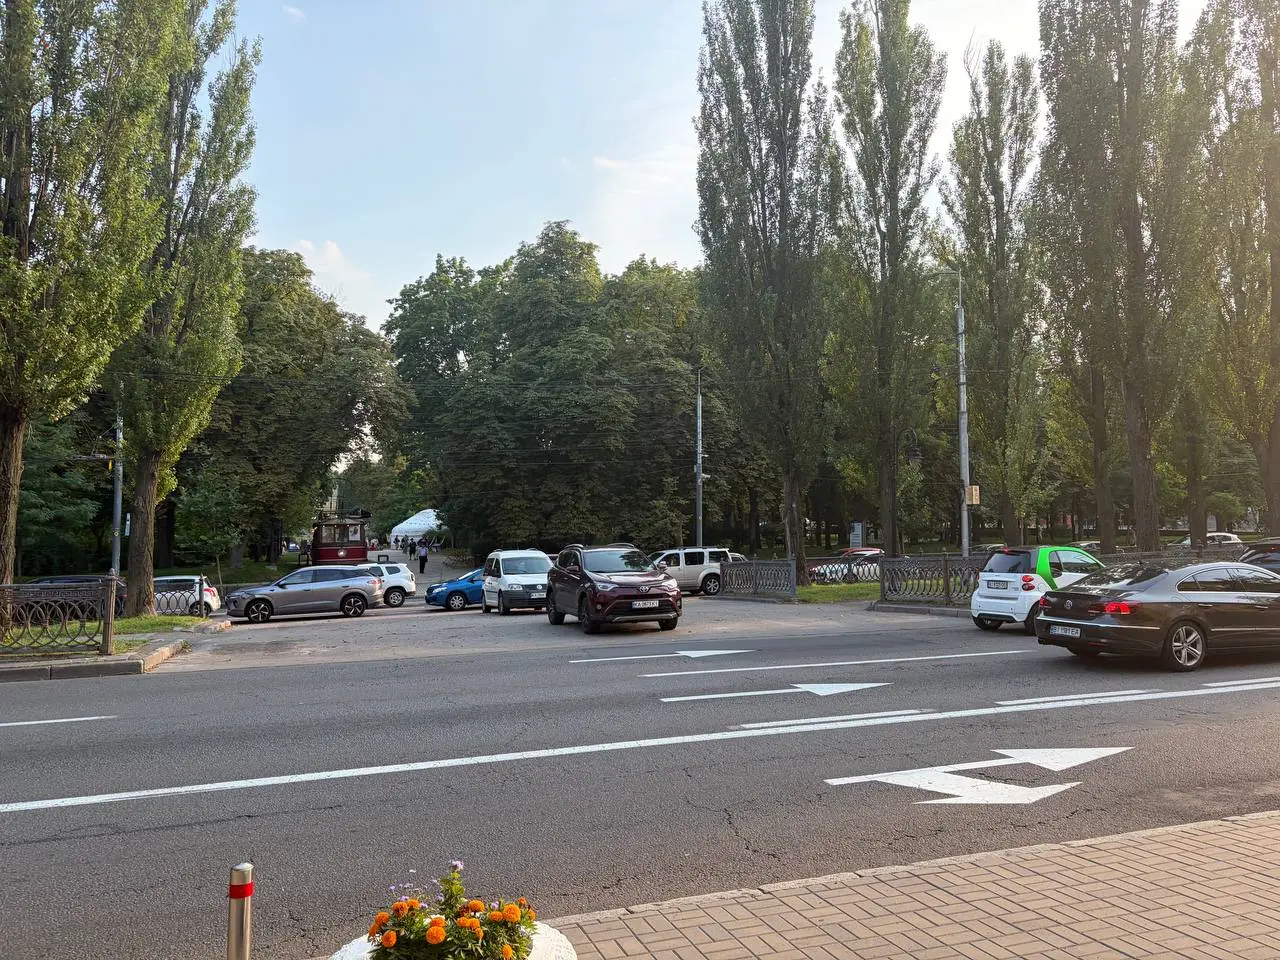
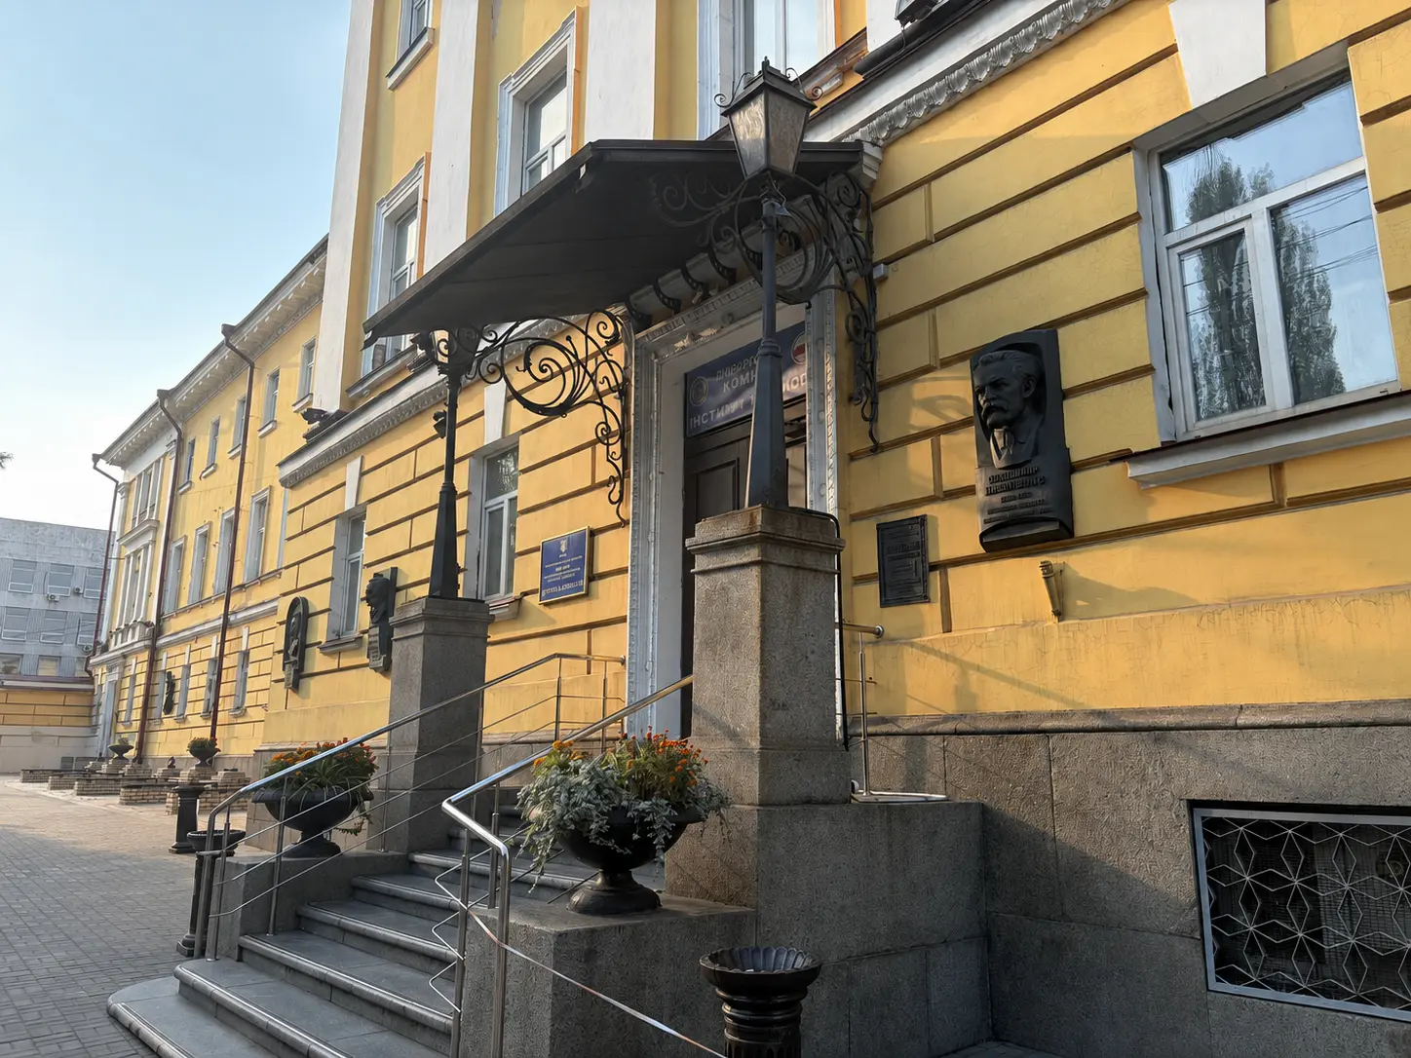
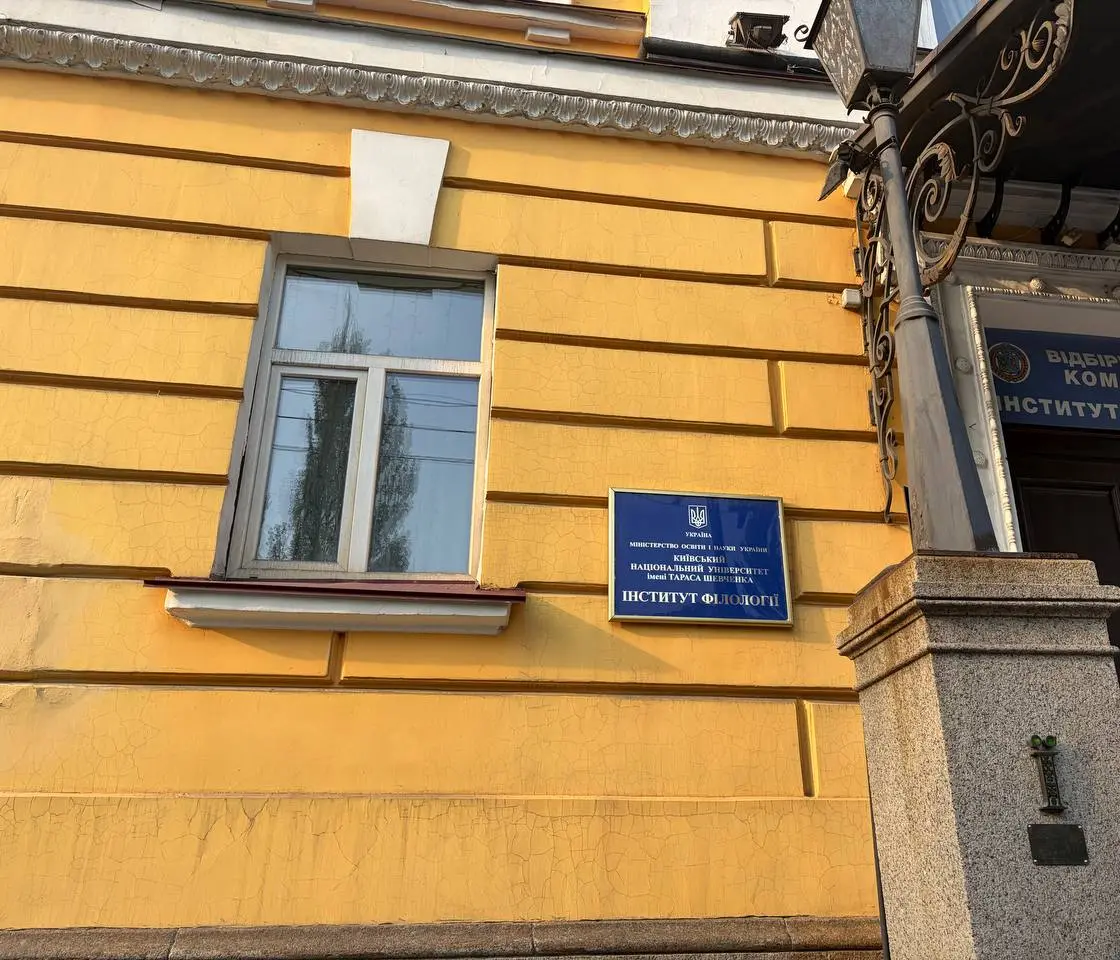
The Centre is located in the Institute of Philology building within the University environment. The photographs show the approach, the façade and the entrance used along the candidate arrival route.
Three documented views
01University neighbourhood and arrival area02Institute of Philology building and main entrance03Institute of Philology entrance and official signage
The premises shown are potential spaces identified during a preliminary review. Final layouts, capacities and technical specifications remain subject to the requirements of each examination provider.
01
Examination rooms
Examination rooms are equipped with individual workstations and physical partitions designed to protect privacy and support focused testing.
02
Check-in and storage
A separate check-in area supports identity-document verification. Lockable individual storage is provided for candidates’ personal belongings.
03
Monitoring and control
Examination rooms and the registration area are covered by high-definition video monitoring designed to support continuous observation and recording.
04
Power continuity
Uninterruptible power supplies and backup generation support continuity of computer-based testing during power interruptions.
05
Technical specification
Protected high-speed connectivity, modern computers, specialised examination software, quality listening headsets and ergonomic workstations support each session.
06
Accessibility and inclusion
The Centre provides step-free access routes and accessibility measures for candidates with reduced mobility, including ramps, lifts where available and accessible restroom facilities.